Saving Time in Cable Inspection
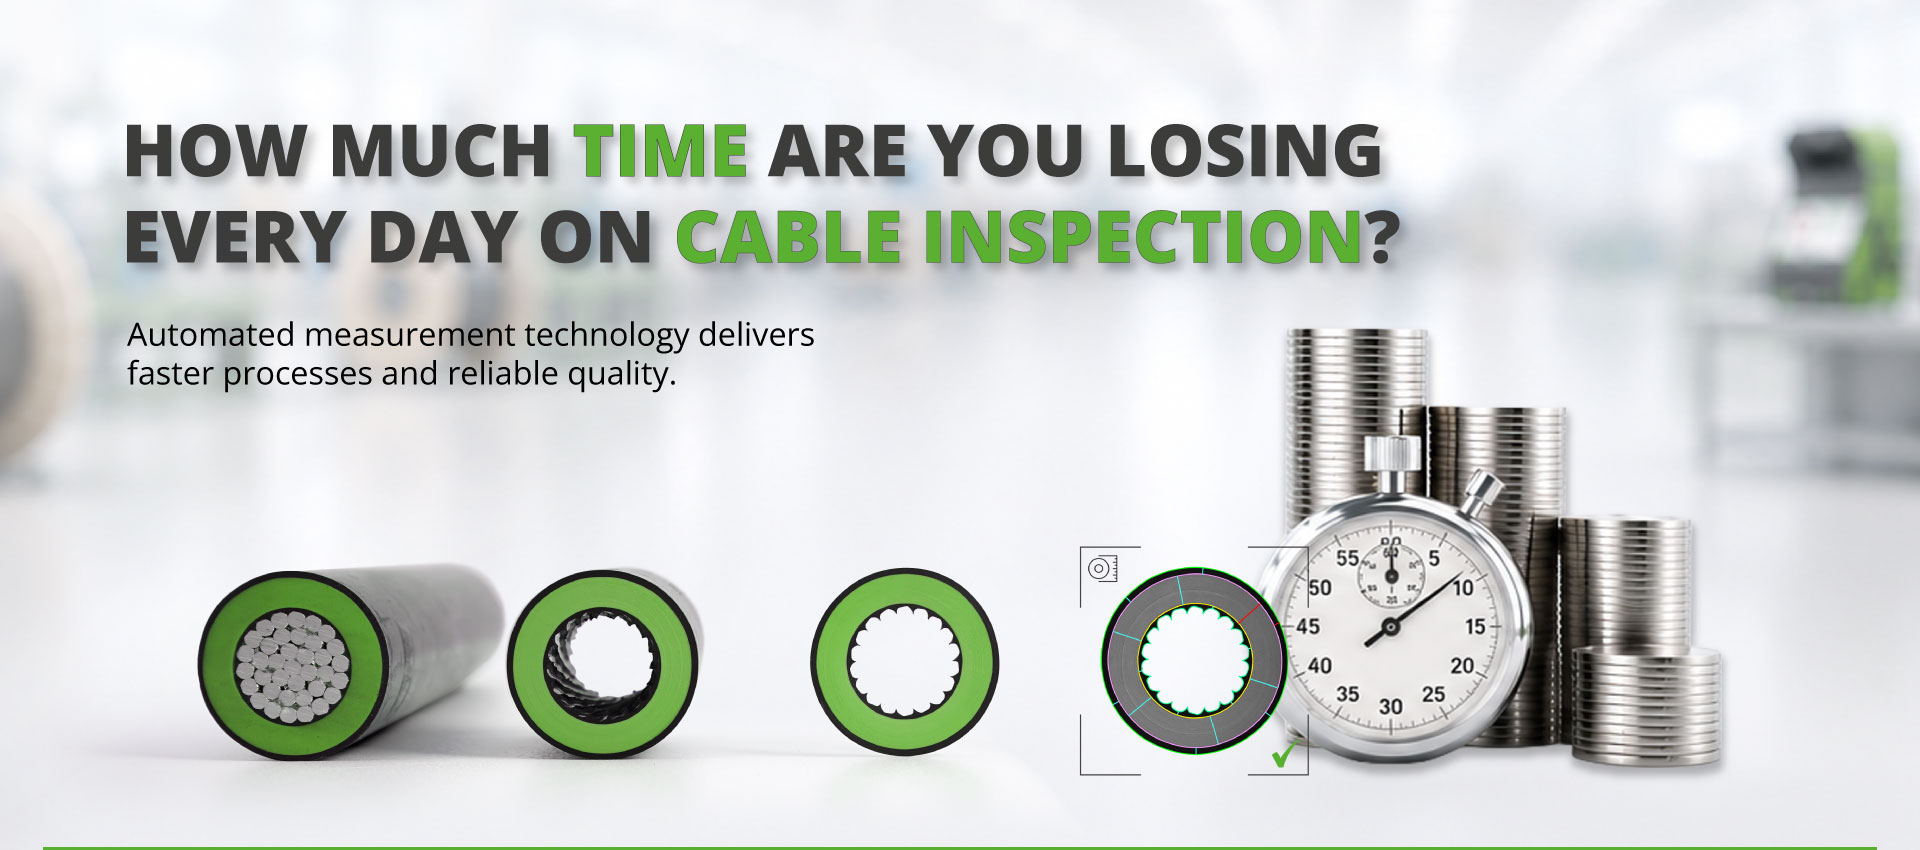
How much time are you losing every day on cable inspection?
Automated measurement technology delivers faster processes and reliable quality.
Quality assurance in cable manufacturing is a constant, non-negotiable task.
Cross-section samples of cable insulation have to be cut, prepared, and measured layer by layer.
Anyone still performing these inspections manually with a profile projector knows the underlying conflict: every measurement costs time, and the more time it costs, the less often measurements get taken.
This is precisely where automated measuring instruments come in. This article takes a factual look at where they actually help cable manufacturers save time.
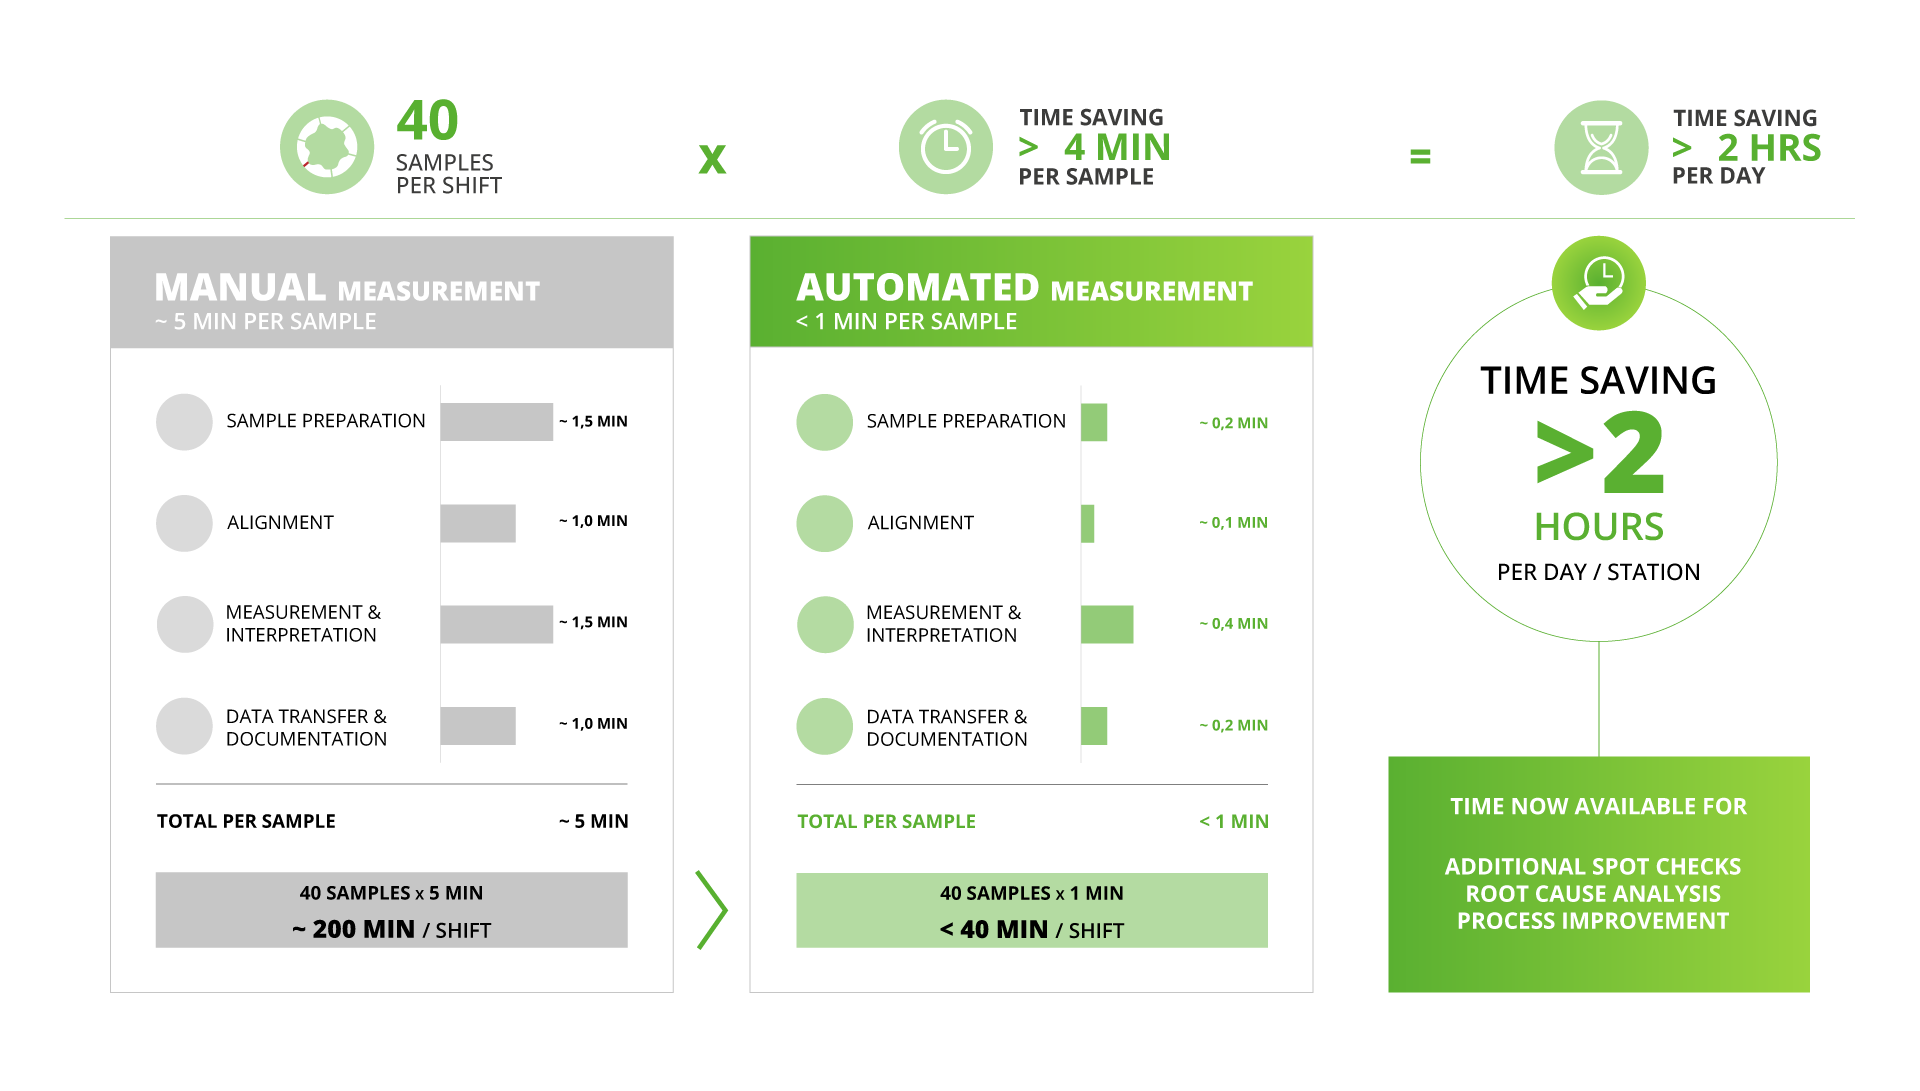
Save up to 4 minutes per sample!
Automation in sample preparation and measurement significantly reduces testing time while improving consistency and repeatability.
Time savings start before the measurement
Before any measurement can take place, the cable sample must be prepared correctly.
Process steps such as conductor removal and the subsequent cutting of a thin, uniform O-ring from the cable insulation are critical tasks that require precision, consistency, and time.
When these steps are performed manually or using unsuitable methods, optimal sample quality cannot be guaranteed. As a result, sample preparation can quickly become a bottleneck in the testing process.
Automated sample preparation helps standardize these critical and, in some cases, hazardous procedures, significantly reducing the preparation time required for each sample.
By minimizing manual intervention and ensuring consistently high sample quality, manufacturers can accelerate their testing workflows, reduce operator-dependent variability, and establish a reliable foundation for accurate and reproducible measurement results.
Where Time and Confidence Are Lost in the Inspection Process
A manual measurement involves far more than simply reading off the results.
The operator aligns the sample, focuses, probes individual points, reads off values, and transfers them (often by hand) into a list or spreadsheet.
With multi-layer structures or flat ribbon cables, these steps quickly add up to several minutes per sample.
On top of that: the result depends on the operator's eyesight and experience. Determining the critical minimum wall thickness is more a matter of luck than certainty.
Two people will never arrive at the same values on the same sample, and getting up to speed on the relevant standards and the instrument itself is time-consuming.
Time Savings at Multiple Points
The measurement itself:
An automated cable measuring device captures the contours between the different insulation layers within seconds - with high precision and repeatability.
Comparing a three-layer Medium Voltage sample, for example, once measured automatically and once manually, makes the difference in both time and quality especially clear.Less training required:
Because the instrument already has all internationally relevant cable standards, such as IEC 60811, stored in it, the operator does not need to master the standards in detail.
A plug-and-play approach reduces training to a minimum - a real time-saver, particularly with shift work and staff turnover.Measuring directly on the production line:
An automated measuring instrument can be used right at the production line, eliminating the trip between production and the test lab.
This not only saves distance and time but also shortens response times: deviations become apparent immediately at the process itself.A database instead of a PDF report:
A database allows the inspection process to be optimized even further.
The operator scans the article information for the sample on the inspection order. The matching test program is then loaded automatically onto the instrument and the measurement is performed.
The operator receives an immediate assessment of the results (OK/NOK) and, in the event of a tolerance violation, can intervene directly in the production process. The measurement results are also stored in the database for later analysis or to defend against potential complaints.
A Sample Calculation
Conclusion
Automated measurement technology not only shortens the actual measuring time but also streamlines the surrounding processes:
- less training
- no more manual data evaluation
- shorter preparation time before a measurement can even be taken
Finally, faster and simpler measurement has an effect that no stopwatch can capture:
when the inspection station sits right at the extruder, a measurement takes only seconds, and it can be carried out effortlessly, the threshold to measure at all drops.
Employees reach for the instrument more often instead of postponing inspections or cutting back to just a few spot checks. More frequent, repeatable, and operator-independent measurement means more data, more closely meshed process monitoring, and ultimately greater product safety.
A benefit that goes well beyond time savings alone.
The key question
The question is not whether savings potential exists.
The question is: do you already know it?
Let us show you the time savings potential within your production line.
Talk to an expert
We are here to support you.
Your VisioCablePro® Team